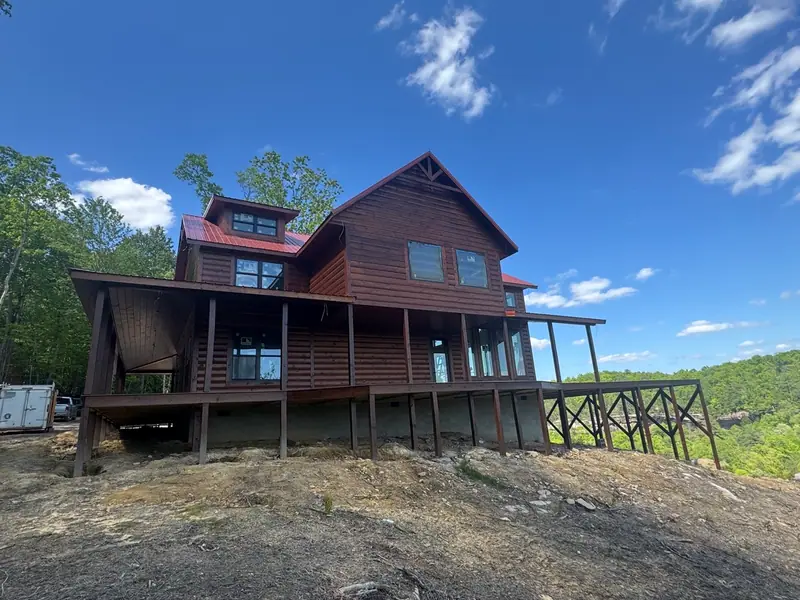
The house
Amenities & Layout
Red River Château is a three-level cabin that sleeps 15, with 5 full bathrooms, a large granite kitchen, a loft, a hot tub, Starlink internet and decks over the gorge. Here's what's inside and how the house works for a group.
Sleeps 15
Room for a full group overnight across three levels, so nobody has to book a second cabin.
5 full bathrooms
Custom tile throughout. Five full baths means short or no lines on busy mornings.
Large kitchen
Granite countertops and space for several cooks at once, open to the main gathering room.
Gathering spaces & loft
A vaulted great room with an open staircase, plus a loft for games, movies or a quiet corner.
Hot tub
For the end of a hike or climbing day, or a late night under the stars.
Starlink internet
Satellite high-speed internet, useful in a region where cell coverage can be patchy.
Wraparound porch & decks
A covered porch around the main level and an elevated deck facing the gorge.
Cliff-top setting
Built on a sandstone ledge at the rim of the gorge, with forest views from the deck.
Check-in 4 PM · out 11 AM
Arrive in the afternoon; leave after a slow breakfast.
Spec sheet
- Sleeps
- 15 overnight guests
- Layout
- Three levels with a loft
- Bathrooms
- Five full bathrooms
- Setting
- Cliff-top ridge above a forested gorge
- Internet
- Starlink high-speed Wi-Fi
- Outdoors
- Hot tub, wraparound porch & decks
- Check-in / out
- 4:00 PM / 11:00 AM
- Location
- Zoe, Lee County, Kentucky
Inside
Three levels, built for a group
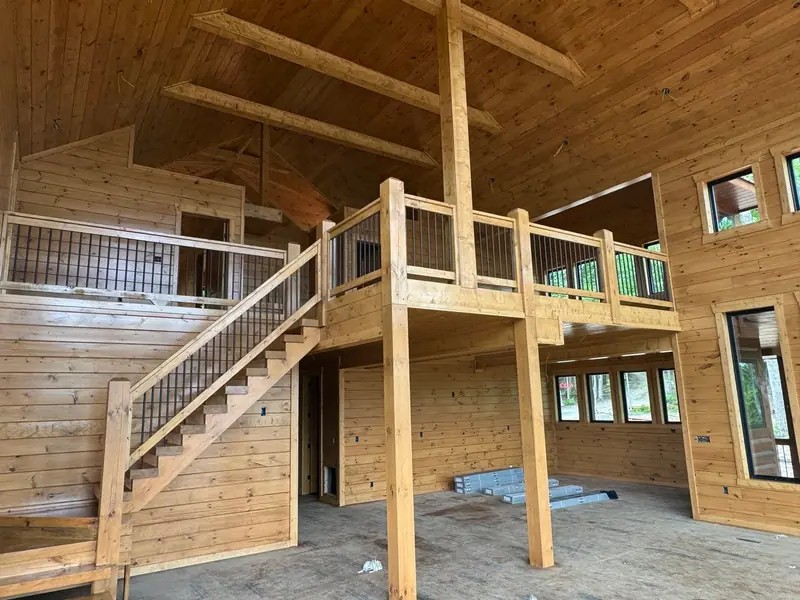
The great room during the build: vaulted wood ceiling, open staircase and the loft above.
The great room has a vaulted tongue-and-groove wood ceiling, an open staircase and a loft balcony above. It's the natural place for everyone to end up: next to the kitchen and big enough for the whole group to gather.
Spreading the house over three levels gives people somewhere to go. Early risers can have coffee on the porch while others sleep, kids can take over the loft, and the deck works for a quiet phone call or a group toast.
Finishes are the kind you notice: granite counters, custom tile in all five bathrooms and wood throughout.
Outside
Porch, decks and the view
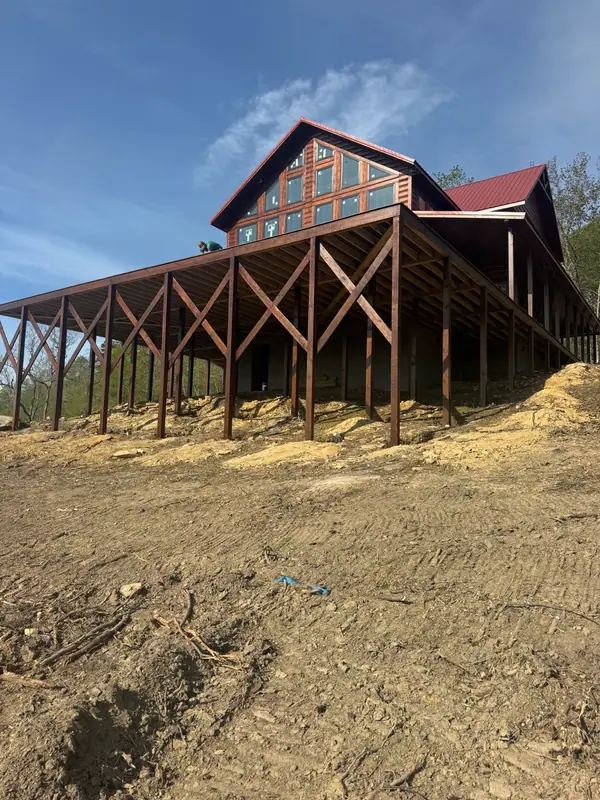
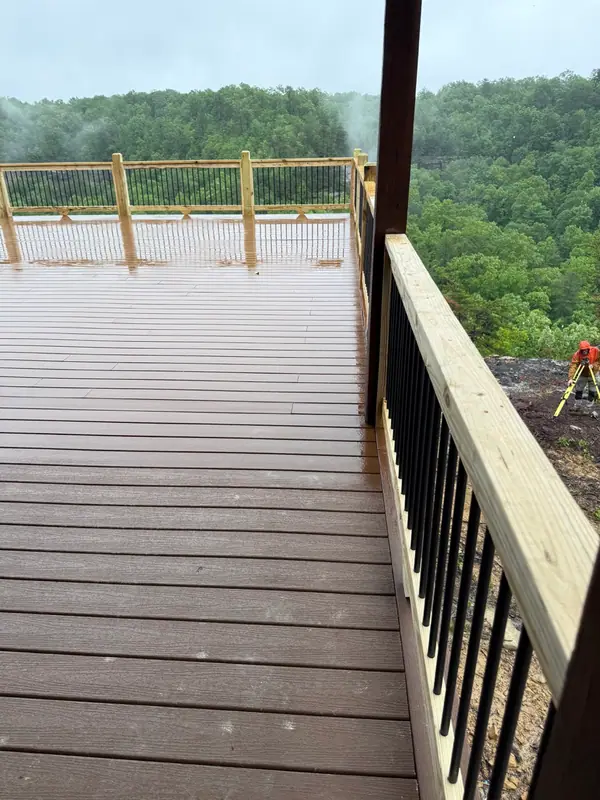
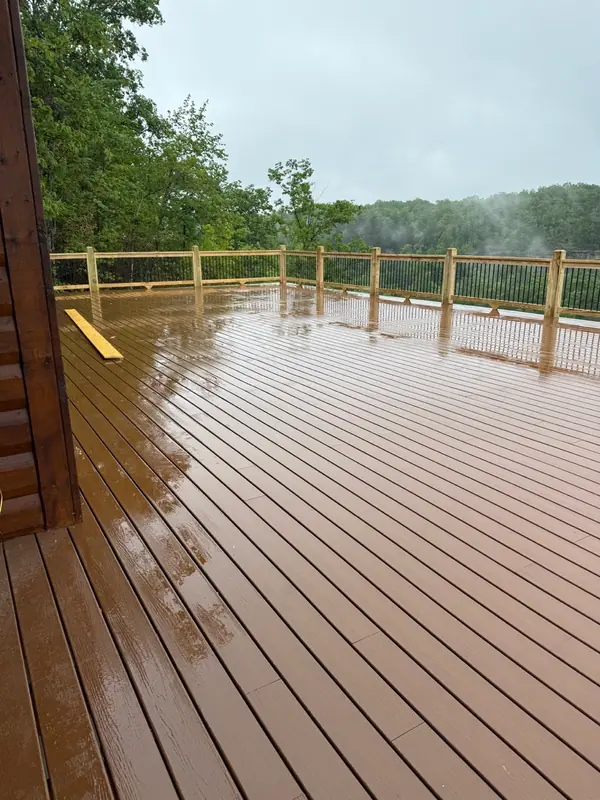
The glass gable end looks out over the elevated deck, which stands on heavy timber posts above the slope. A covered porch wraps the main level. There are outdoor areas for gathering, and they double as a ceremony space for small weddings and elopements.
Details we're still adding
We're adding the bedroom-by-bedroom bed layout, accessibility details, parking and road notes, and interior photos of the finished rooms. Until then, ask us anything and we'll answer directly. See the FAQ or call (330) 701-4614.
Ready to see if your dates are open?
Send your dates and group size. We'll confirm availability and answer any questions about the house.