Photos
Photo Gallery
Photos of Red River Château and its setting: the finished exterior, the great room and loft, the decks and gorge views, gatherings at the house, the Red River Gorge scenery nearby and a build phase gallery. For specs and layout, see amenities.
The house
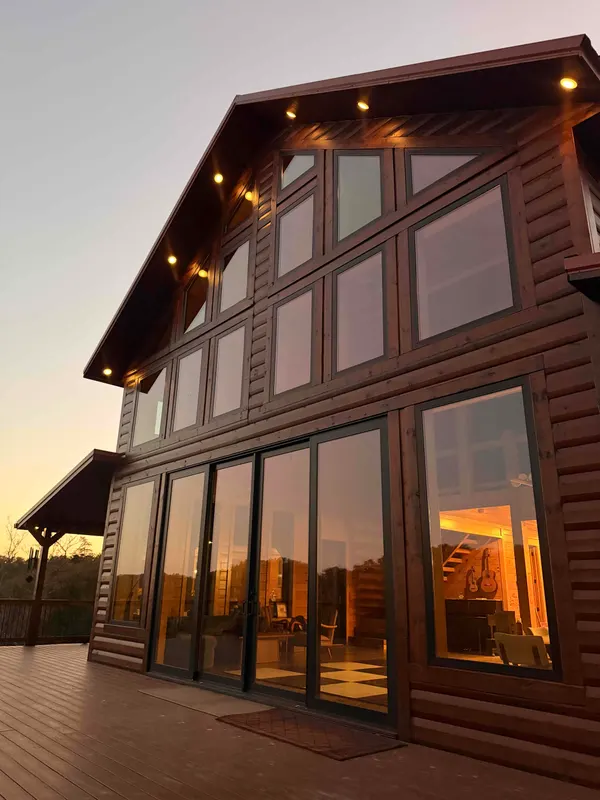
The finished château: stained log siding, a red standing-seam roof, the wraparound porch and the two-story glass gable.
Dusk on the deck, with the glass gable and the covered porch lit up. The two-story glass gable at sunset. The front of the house in early fall, with the wraparound porch and the elevated deck. From the lawn below: the decks, the stairs and the sandstone boulders the house sits on. The hot tub sits under its own red-roofed pavilion, steps from the deck and the gorge view. The fire pit and the pavilion on the rock after dark.
Inside
The great room, the loft and the wall of glass that opens onto the deck.
The great room from the loft: vaulted wood ceiling, a wall of windows and the deck beyond. The great room opens straight onto the deck through a wall of glass doors. The loft, with its own seating area and a railing looking down into the great room.
Decks and views
What you see from the deck, the overlook and the lawn.
The view from the deck on a clear fall day. Mist rising out of the gorge, seen from the overlook at the edge of the lawn. The lawn under the deck, looking toward the cliffs across the gorge.
Gatherings
Weddings, family weekends and full-house get-togethers. See full wedding galleries.
Ji and Noah under the floral arch on the deck. A wedding ceremony on the deck. Dinner on the deck as the gable lights came on. A four-legged guest claims the train. Family photos on the deck, with the gorge behind. The reception tent after dark. A full house: guests gathered in the great room. The dance floor, from above.
The Red River Gorge
Sandstone cliffs, forest trails and fall color around the property.
Sandstone cliffs and October color in the Red River Gorge. A walk in the woods as the leaves start to turn. The house, small on the far ridge, seen from across the gorge in spring.
Build phase gallery
A look back at how the château came together, from timber framing on the cliff edge to the first stained siding and deck boards.
Building the timber frame for the covered deck. Framing the wraparound porch and gables. Mid-build, with lumber stacked on the drive. A site walk during construction. Late in construction, before the siding was stained. Seen from the opposite rim, the house sits on the cliff line above sandstone walls. The house is built on the sandstone ledge that forms the rim of the gorge. From the air: the glass gable, the main deck and the woods around the house. The great room during the build: vaulted wood ceiling, open staircase and the loft above. Nearly finished: stained wood siding, the red standing-seam roof and the wraparound porch, before the grounds were done. The porch side of the house faces the tree line and the hills of the gorge. The gable end is almost entirely glass, and the deck sits high above the slope on heavy timber posts. New deck boards running toward the glass gable. Morning mist lifting off the gorge, seen from the deck. The deck opens straight onto the treetops of the surrounding forest.
Like what you see?
Check your dates and we'll send details about the house and the area.